
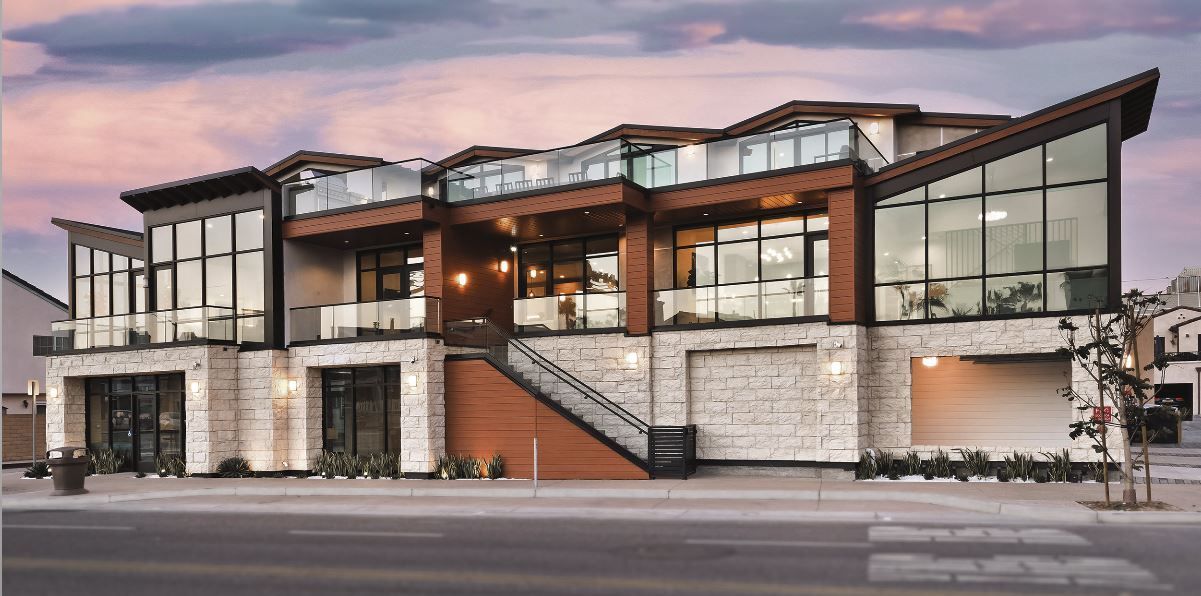
Steel cladding · LUX Architectural Products
LUX Architectural Panel & Steel Cladding
Made in Canada
Prefinished steel cladding with the look of real wood. LUX panels don't warp, rot, absorb water or need refinishing, and they're non-combustible. Use them for siding, soffits and feature walls.
- V-Groove, LUXLAP, Random Plank, Channel, Board + Batten, Metal Craft and Neo-Lumber
- 24-gauge Galvalume® steel with a Kynar 500® PVDF finish
- Non-combustible, with a Class A fire rating
- Install horizontally, vertically or as soffit
- Made to order in Canada, in custom lengths, with no minimum order
Colour Heartwood
Choose from all 54 LUX colours ↓
See LUX samples at our Langley showroom, 5837 Production Way. Order with the LUX order form (PDF).
About LUX
LUX Architectural Products makes steel cladding in Edmonton, Alberta. LUX panels combine the durability of prefinished steel with the warmth of woodgrain, and come in woodgrain, metallic, textured and solid colours.
Every panel is made from Galvalume®-coated steel (ASTM A792) with a true Kynar 500® PVDF finish, so it's easy to clean and holds its colour. Because LUX is made to order in Canada in custom lengths, turnaround is short and there's less waste on site.
Profiles
LUX makes a full family of steel profiles, with matching trims and flashings for each one.

Custom Cut V-Groove
4″ or 6″ snap-together 24-gauge panels, cut to custom length. Installs horizontally, vertically or as soffit, with optional vented panels.
View Custom Cut V-Groove details
Trims available (20)
-
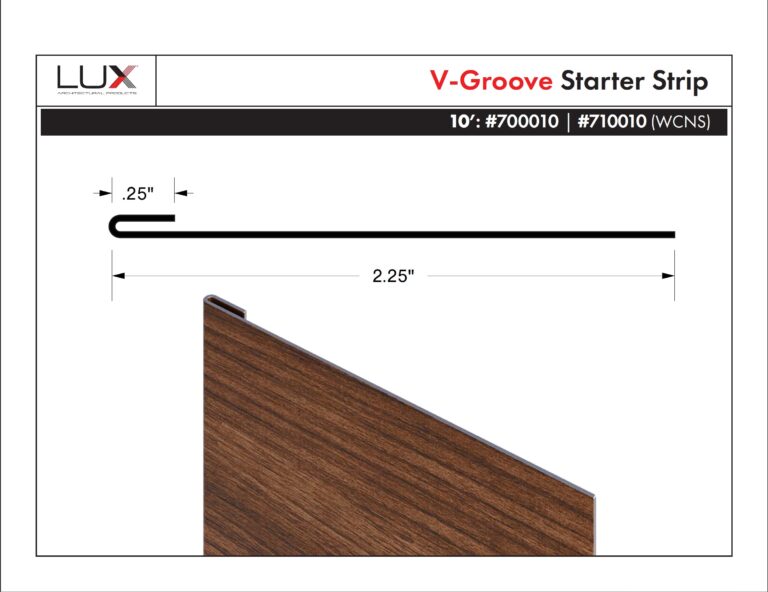 Starter Strip #700010
-
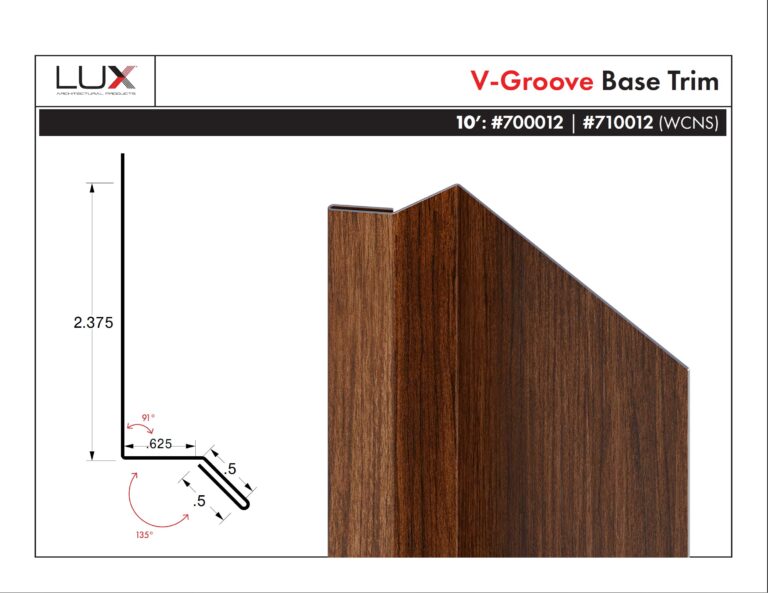 Base Trim #700012
-
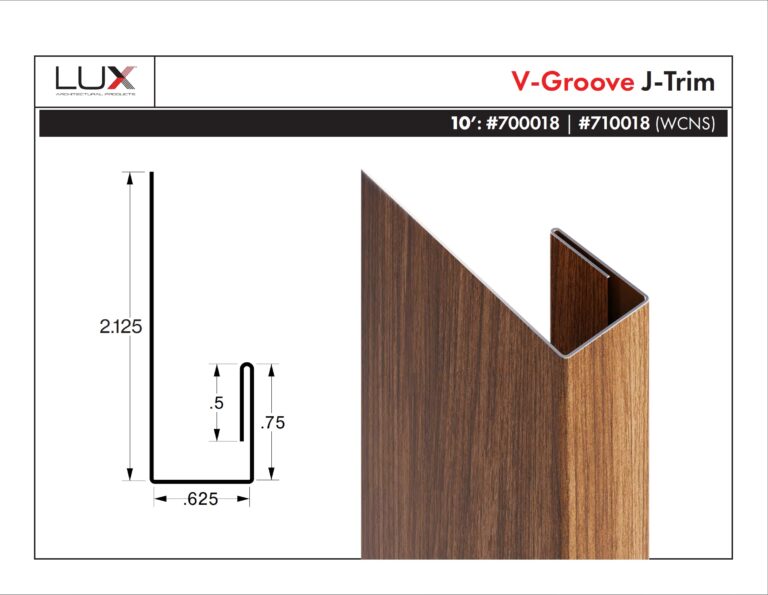 J-Trim #700018
-
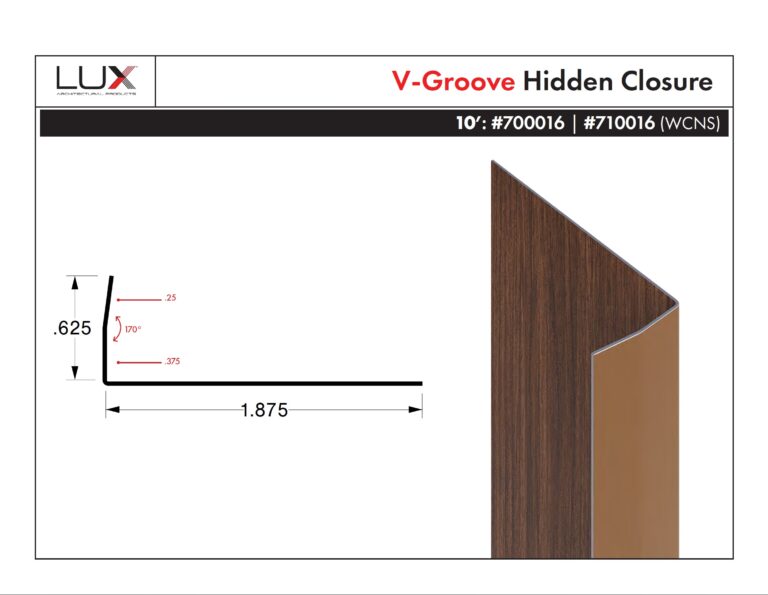 Hidden Closure #700016
-
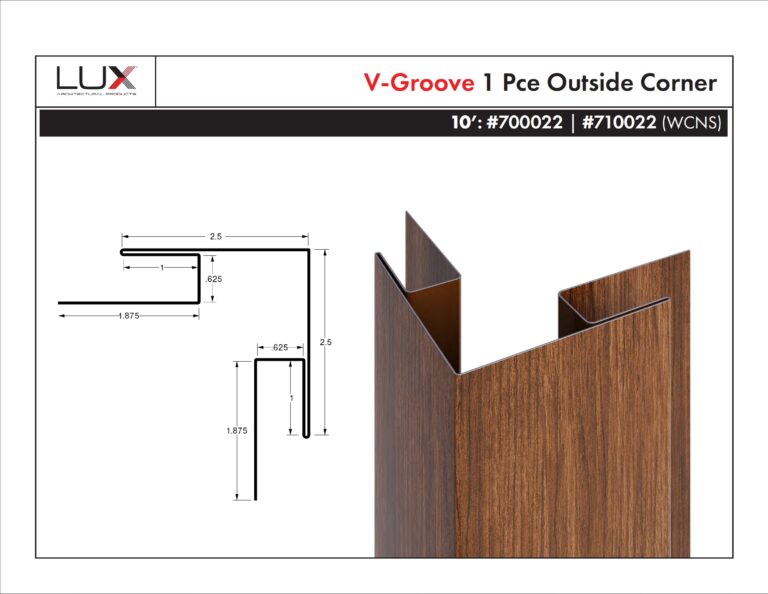 1-Piece Outside Corner #700022
-
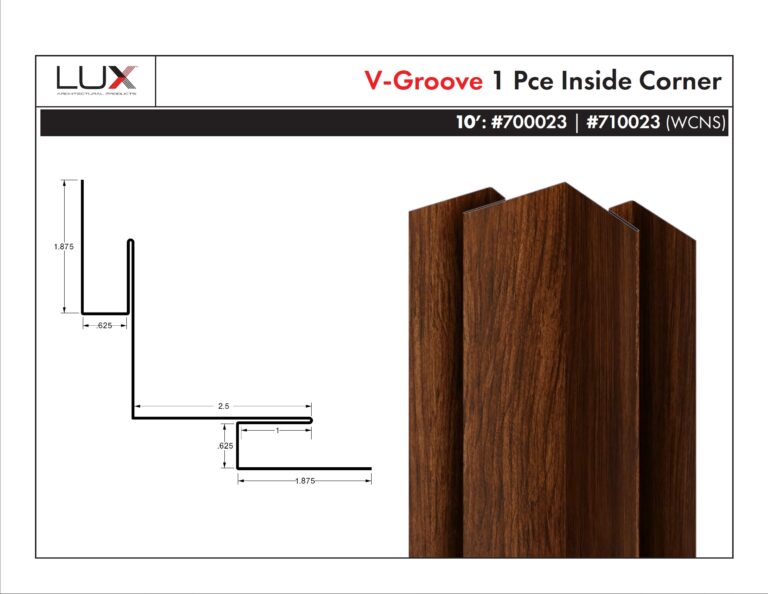 1-Piece Inside Corner #700023
-
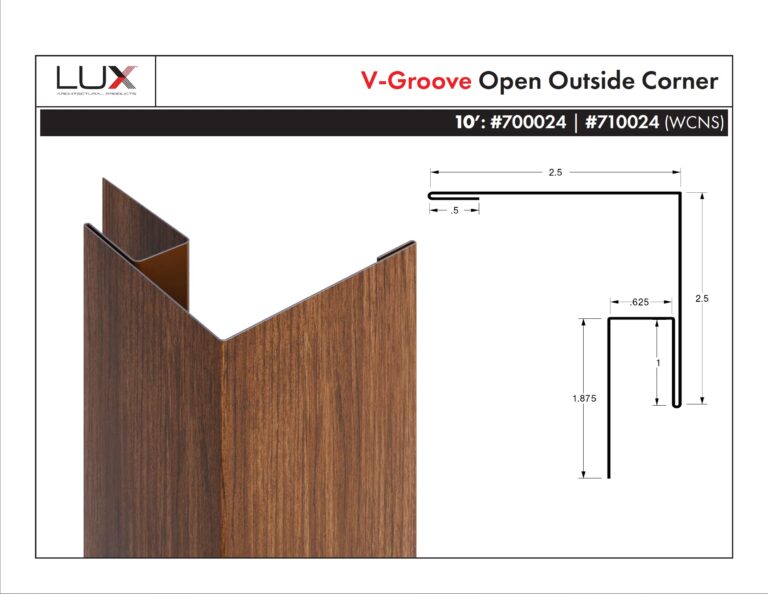 Open Outside Corner #700024
-
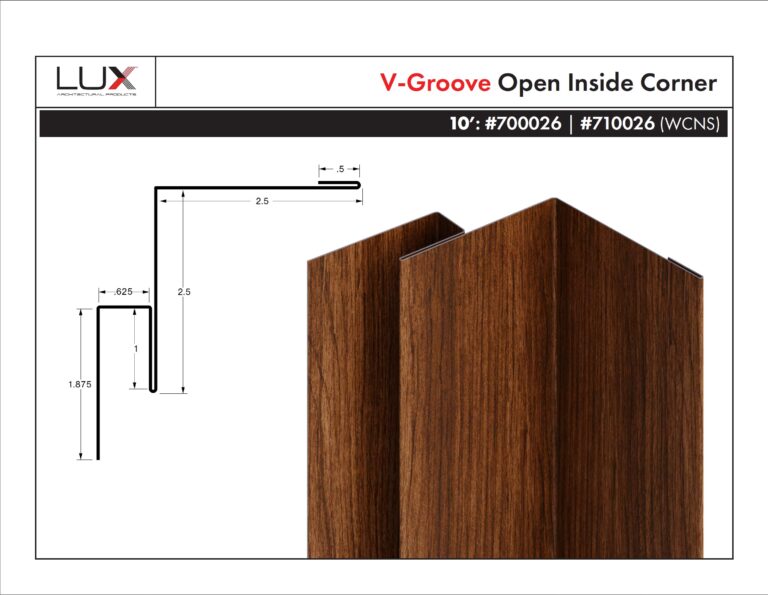 Open Inside Corner #700026
-
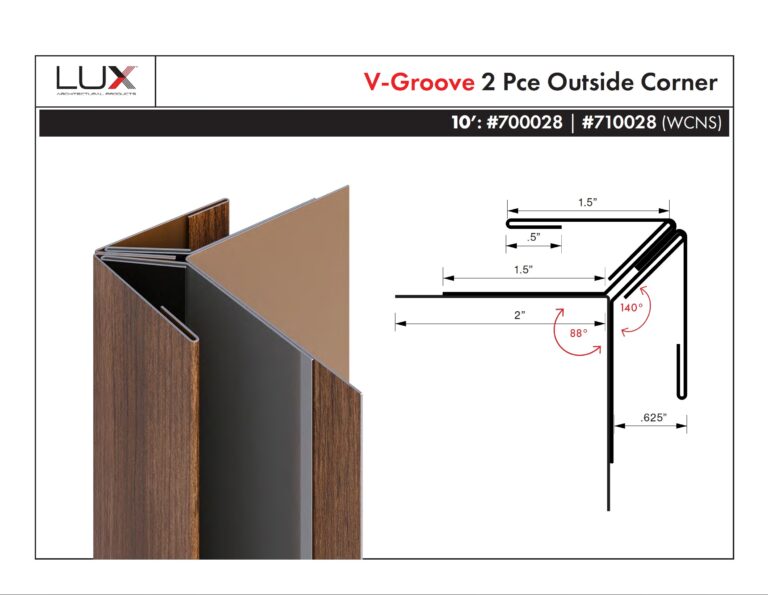 2-Piece Outside Corner #700028
-
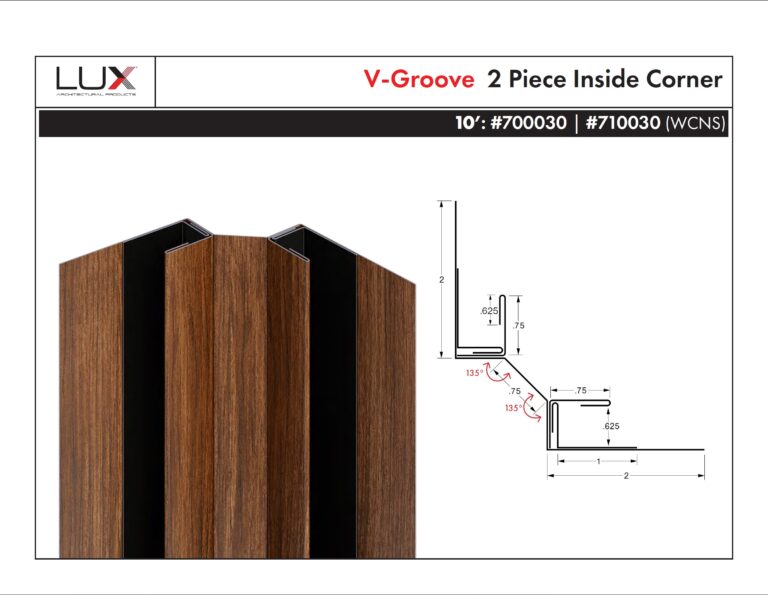 2-Piece Inside Corner #700030
-
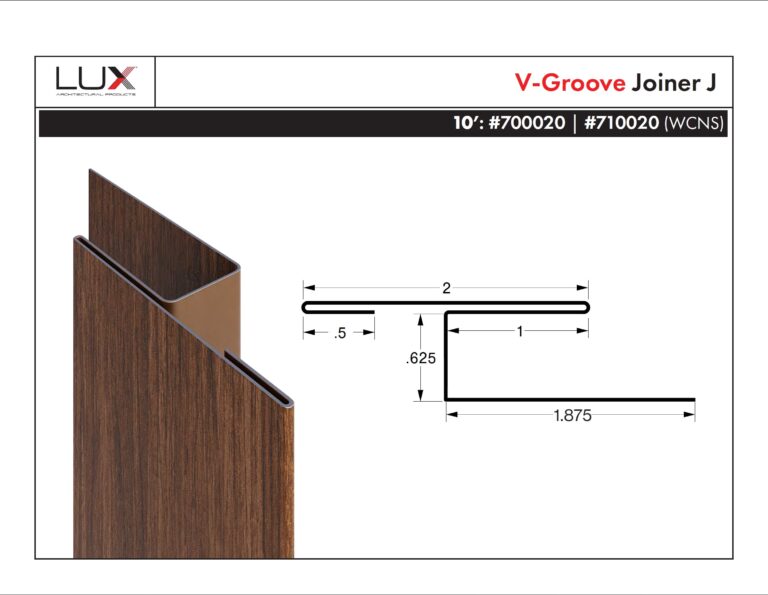 Joiner J #700020
-
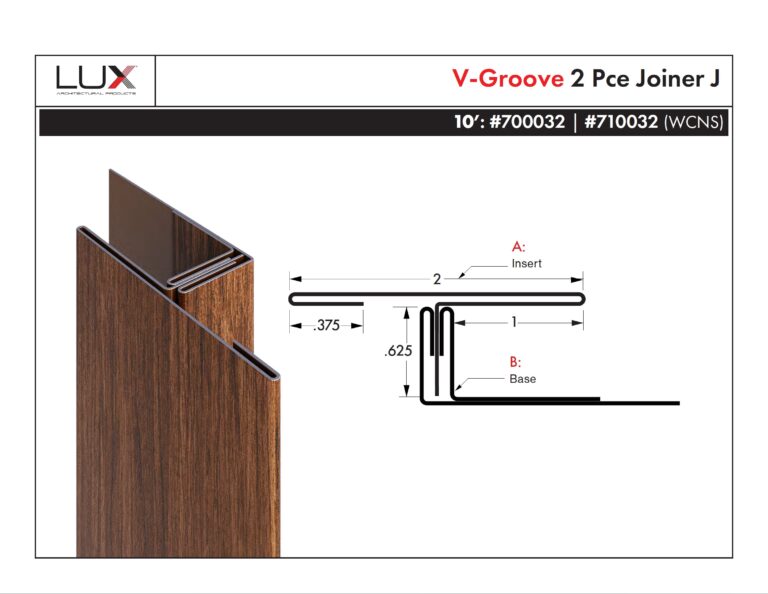 2-Piece Joiner J #700032
-
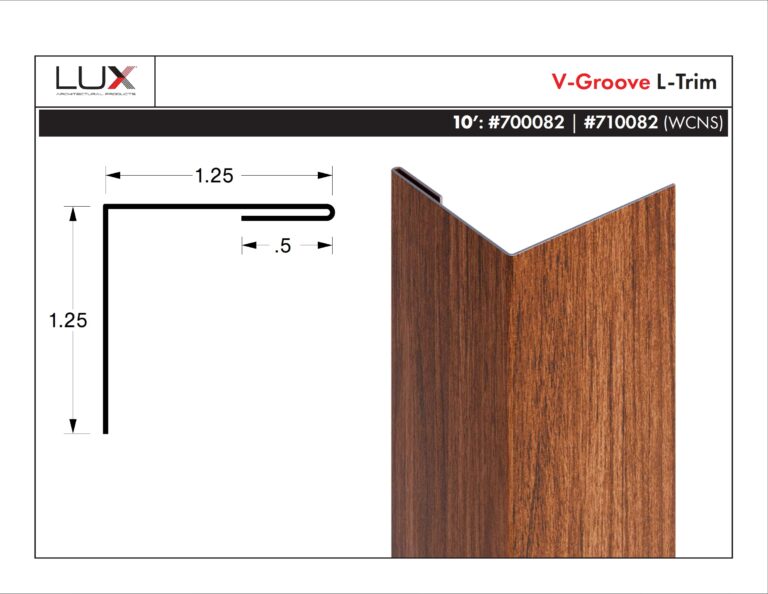 L-Trim #700082
-
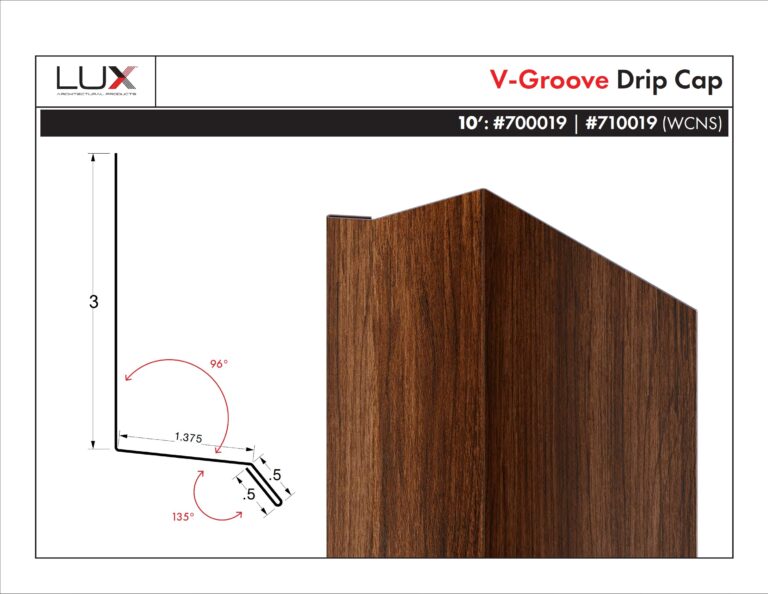 Drip Cap #700019
-
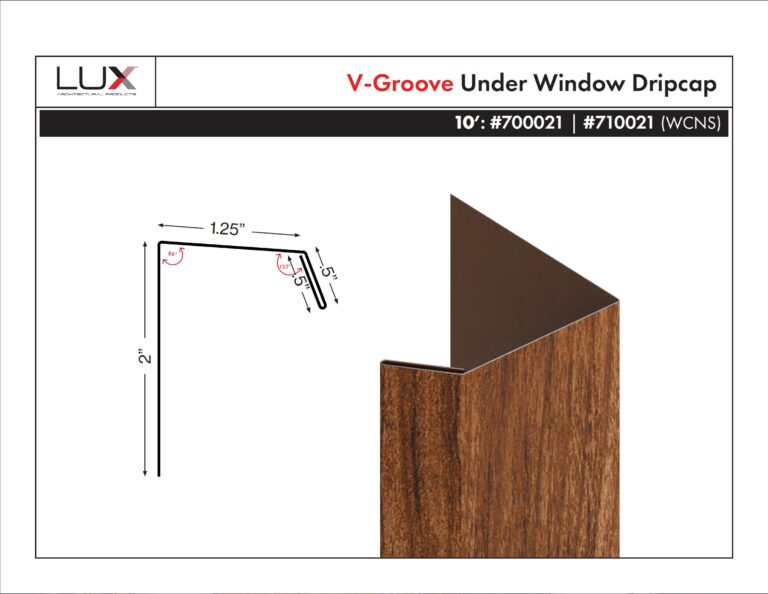 Under Window Drip Cap #700021
-
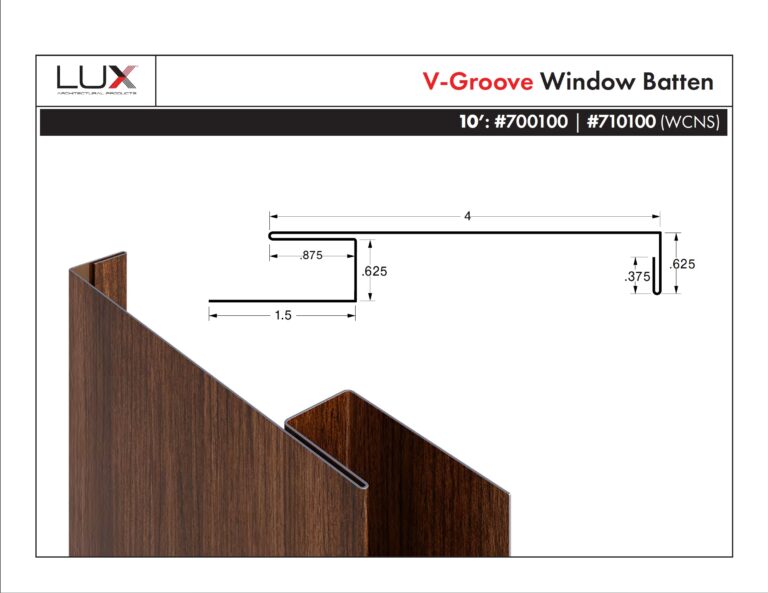 Window Batten #700100
-
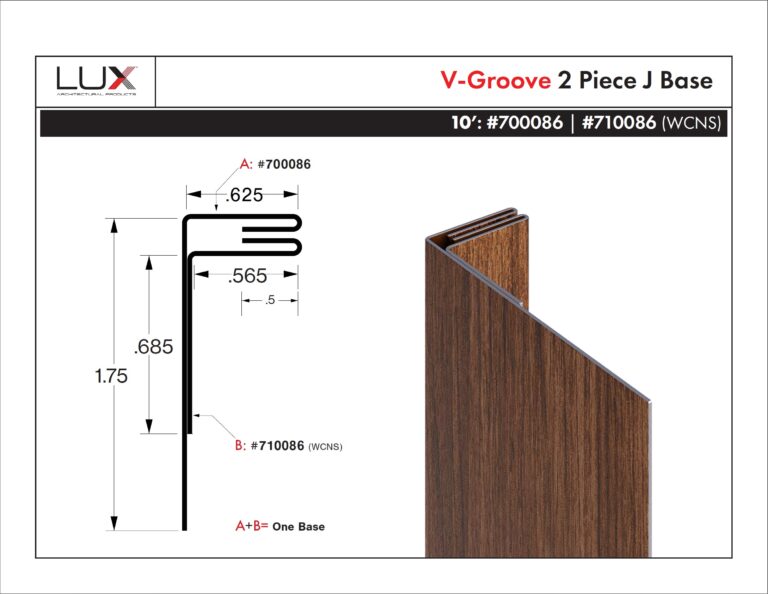 2-Piece J Base #700086
-
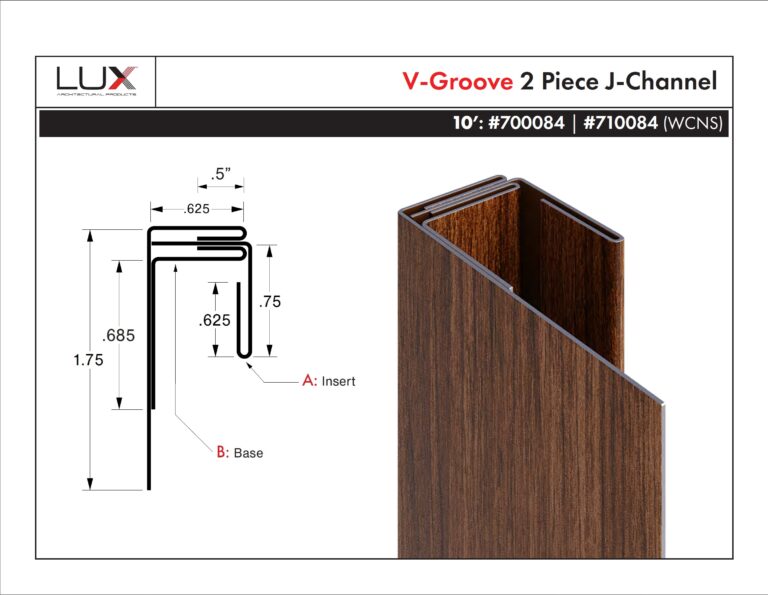 2-Piece J-Channel #700084
-
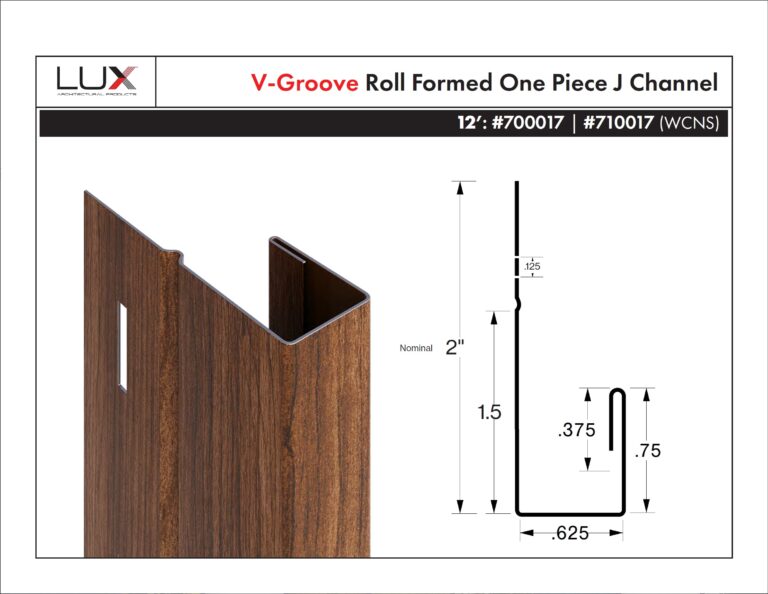 Roll-formed 1-Piece J-Channel (12′) #700017
-
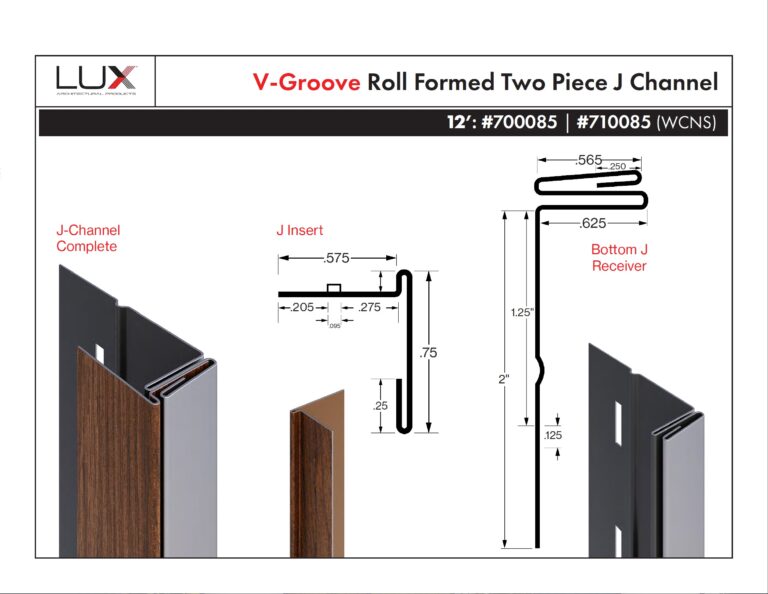 Roll-formed 2-Piece J-Channel (12′) #700085
Part numbers are for standard colours; West Coast Natural Series colours have their own numbers. Trim drawings (PDF)
-

LUXLAP V-Groove
Interlocking 24-gauge steel panels with hidden seams for long, uninterrupted runs, as siding or soffit. Sold by the box in 4″ or 6″ profiles.
Trims available (11)
LUXLAP uses the V-Groove trim line. No joiner trims are needed, because the panels interlock.
-
Starter Strip #700010
-
Base Trim #700012
-
J-Trim #700018
-
1-Piece Outside / Inside Corner #700022 / 700023
-
Open Outside / Inside Corner #700024 / 700026
-
2-Piece Outside / Inside Corner #700028 / 700030
-
L-Trim #700082
-
Drip Cap #700019
-
Under Window Drip Cap #700021
-
Window Batten #700100
-
2-Piece J-Channel #700084
Part numbers are for standard colours; West Coast Natural Series colours have their own numbers. Trim drawings (PDF)
-

Soffit (Smooth / Vented / Double-7)
Smooth or vented soffit that installs with the LUX J (#840) and fascia. The Double-7 two-panel profile covers 14″ for fast installs.
Trims available (7)
Soffit installs with the LUX J (#840) and LUX fascia.
-
J-Trim #700018
-
2-Piece J-Channel #700084
-
Roll-formed 1-Piece J-Channel (12′) #700017
-
Roll-formed 2-Piece J-Channel (12′) #700085
-
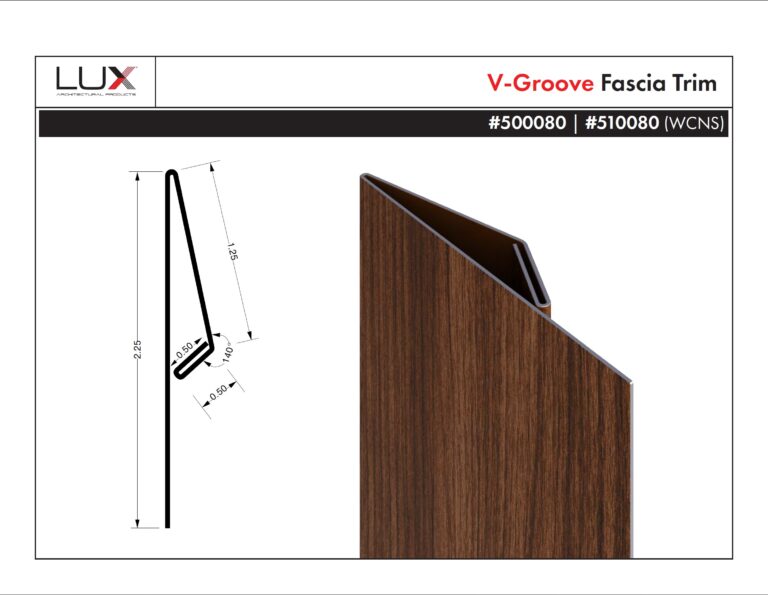 Fascia Trim #500080
-
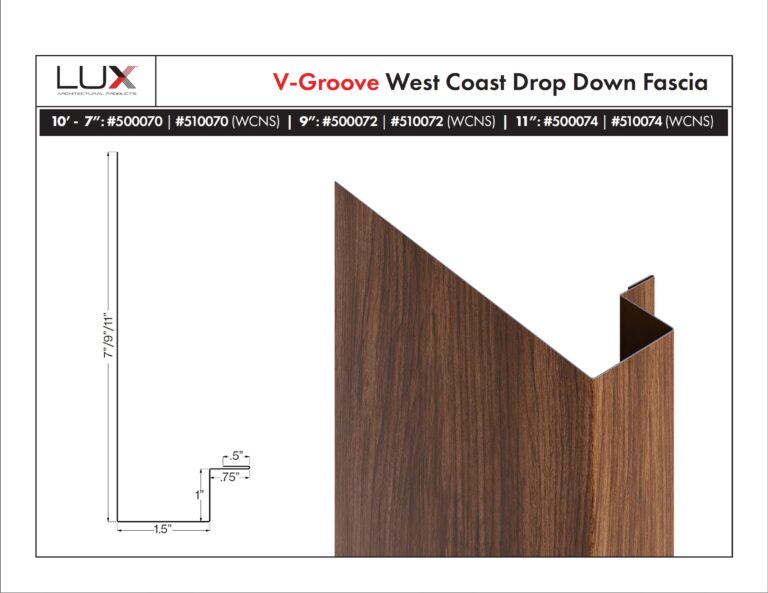 West Coast Drop Down Fascia #500070 / 500072 / 500074
-
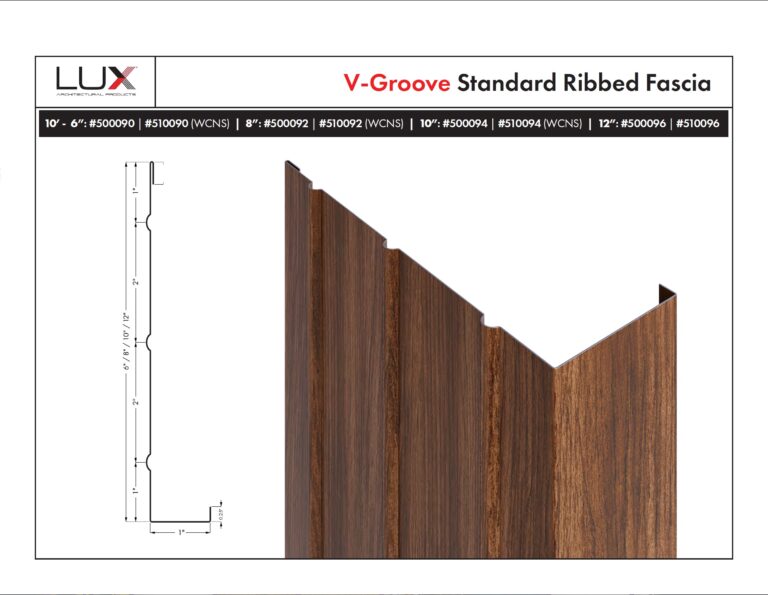 Standard Ribbed Fascia #500090 / 500092 / 500094 / 500096
Part numbers are for standard colours; West Coast Natural Series colours have their own numbers. Trim drawings (PDF)
-

Random Plank
Planks in 3.5″, 5.5″ and 9.5″ faces that join into an architectural panel. 10′ and 13′ lengths, made to order.
Trims available (15)
-
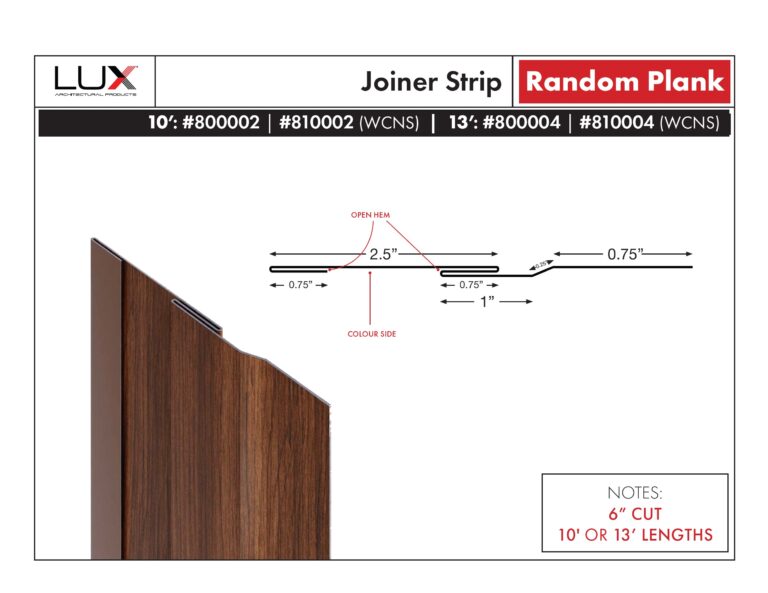 Joiner Strip #800002
-
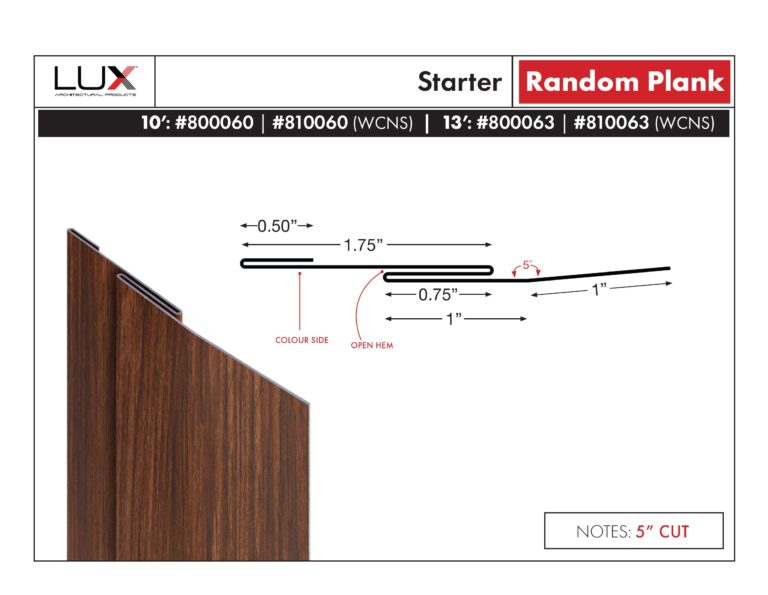 Starter #800060
-
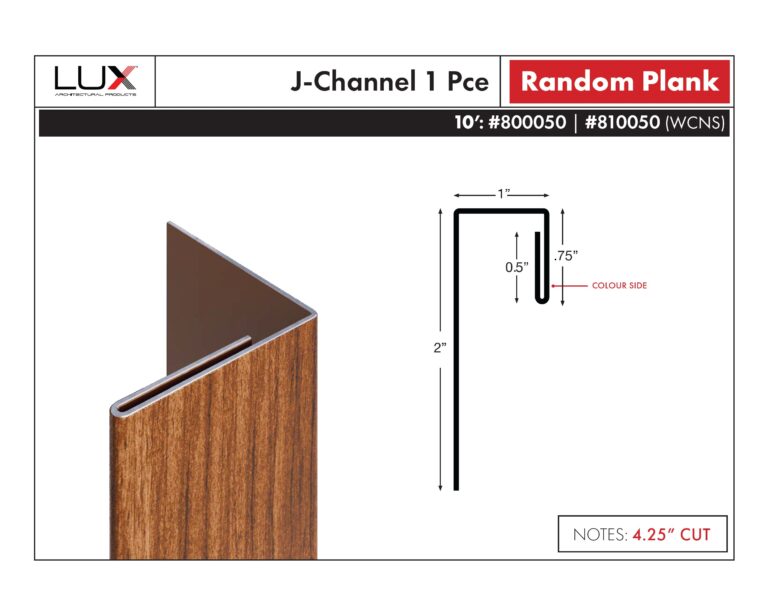 1-Piece J-Channel #800050
-
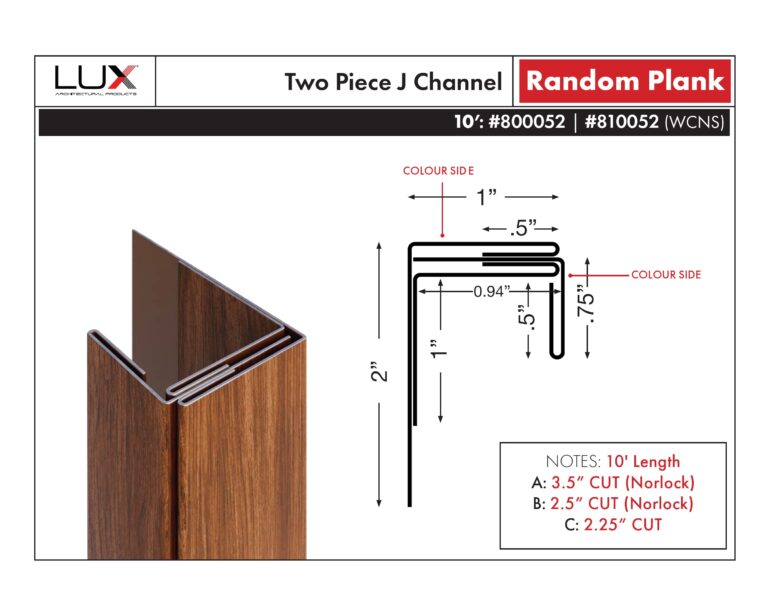 2-Piece J-Channel #800052
-
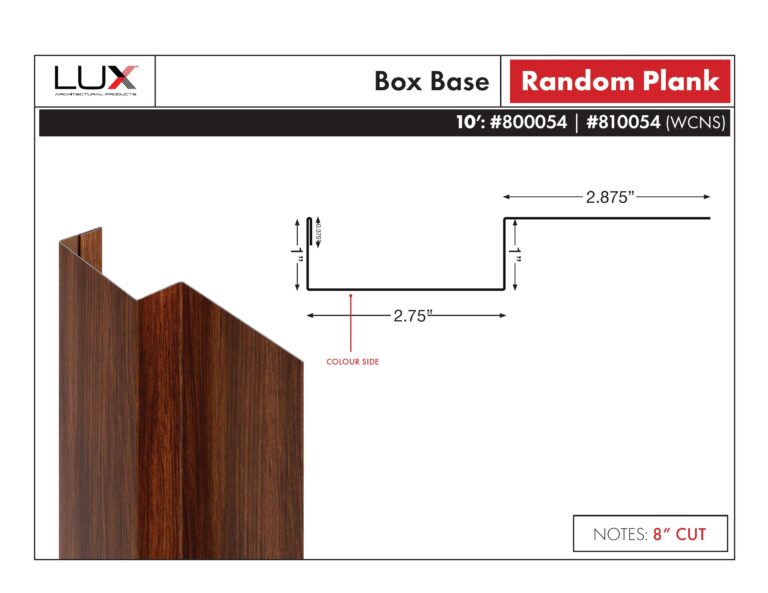 Box Base #800054
-
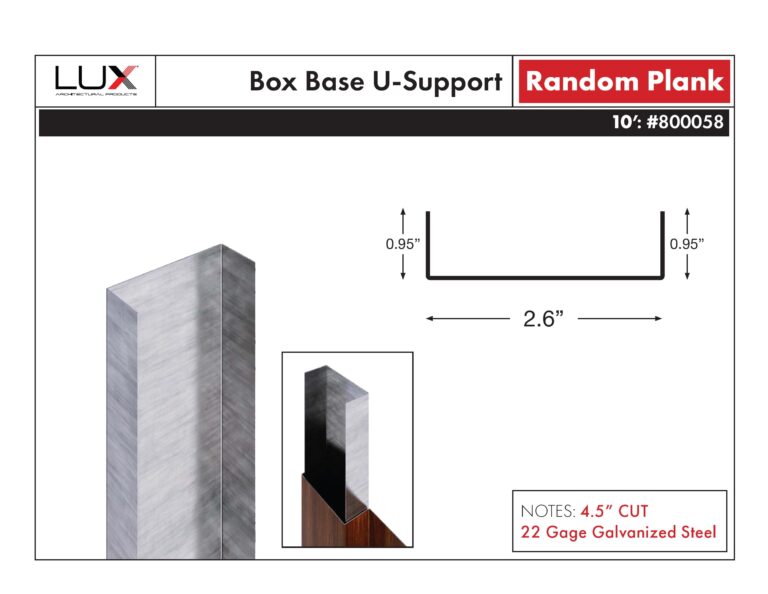 Box Base U-Support #800058
-
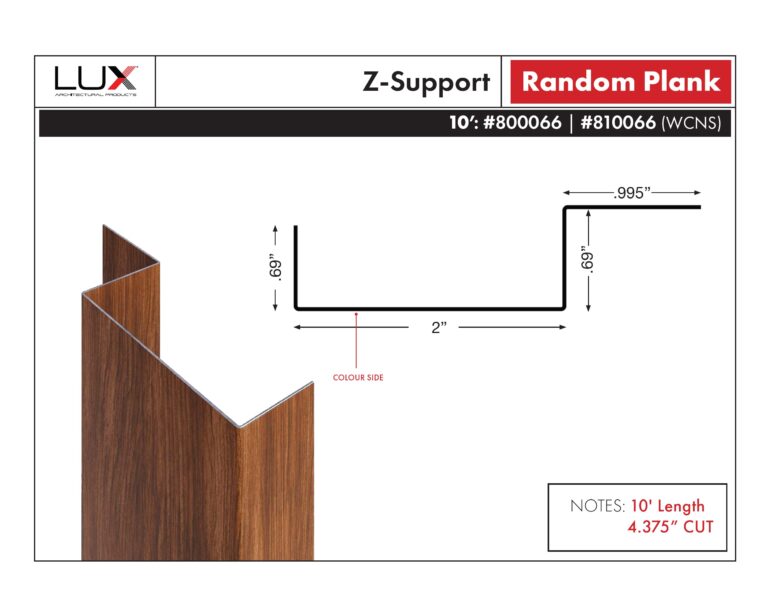 Z-Support #800066
-
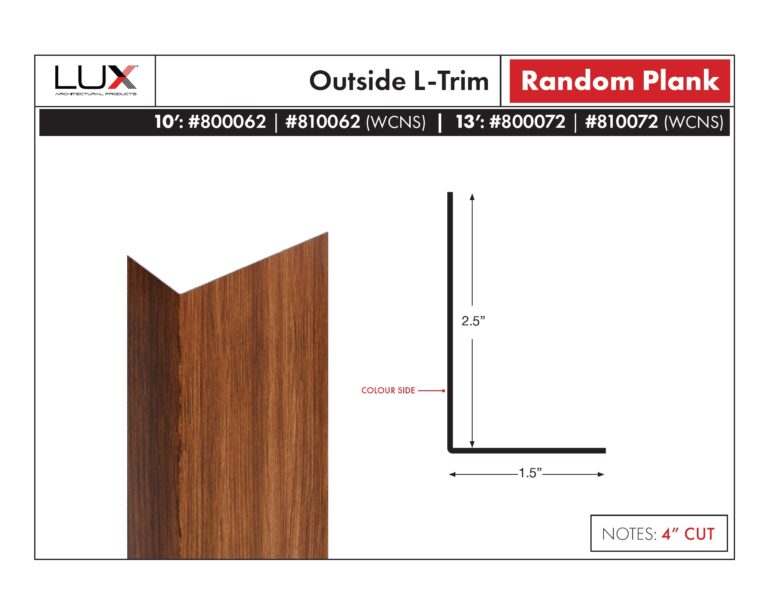 Outside L-Trim #800062
-
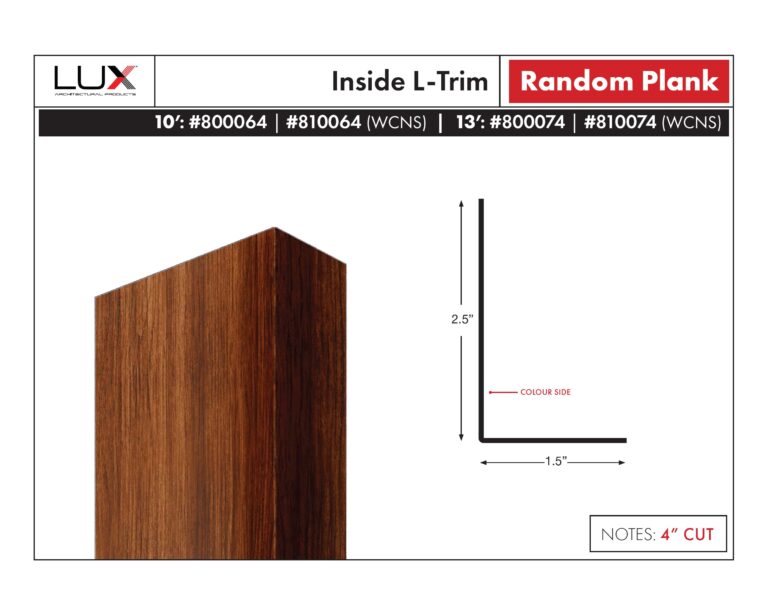 Inside L-Trim #800064
-
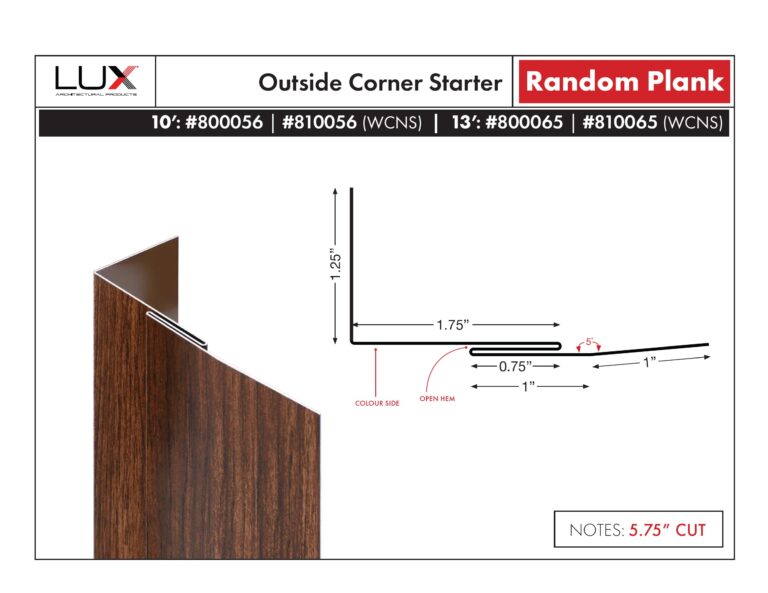 Outside Corner Starter #800056
-
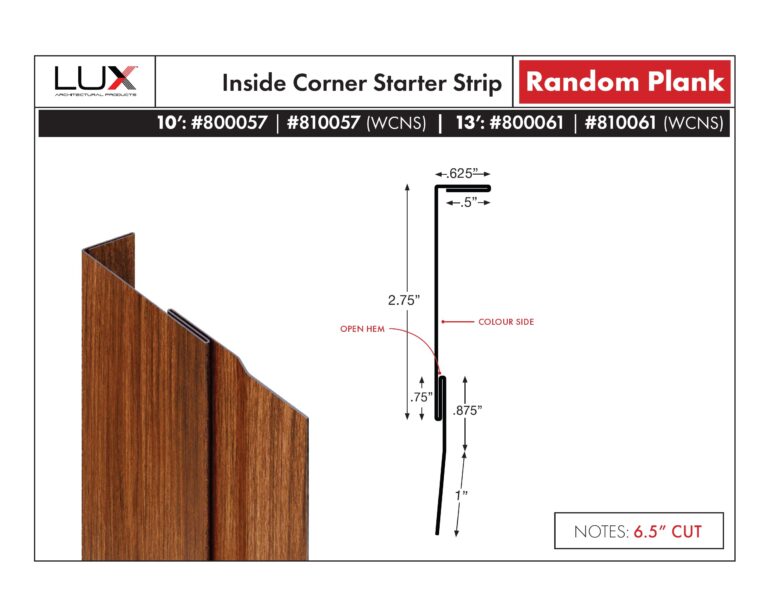 Inside Corner Starter Strip #800057
-
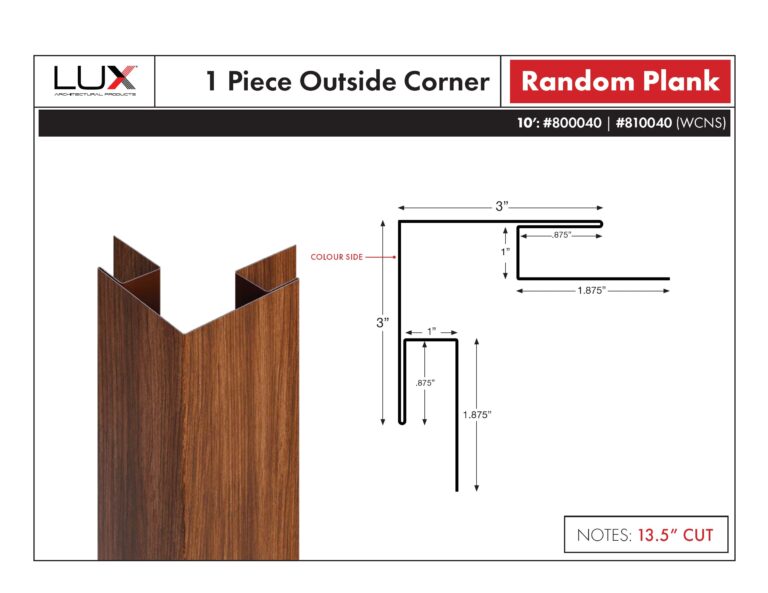 1-Piece Outside Corner #800040
-
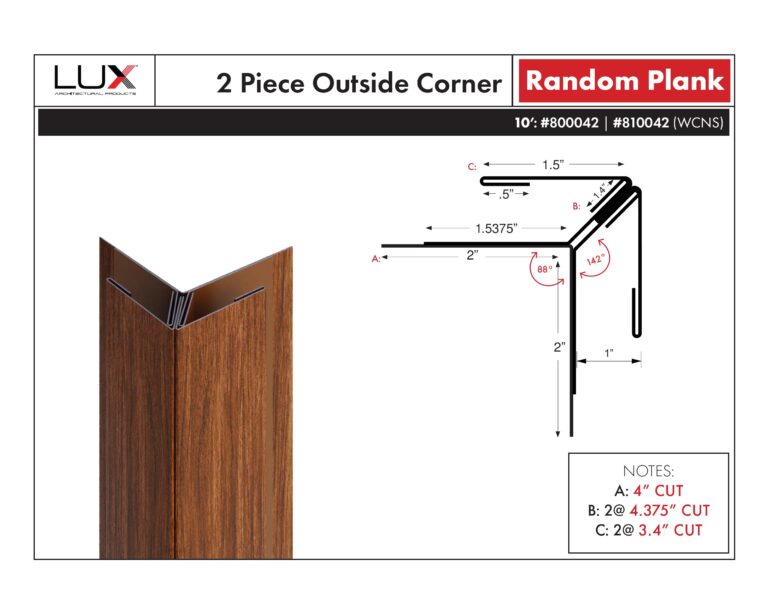 2-Piece Outside Corner #800042
-
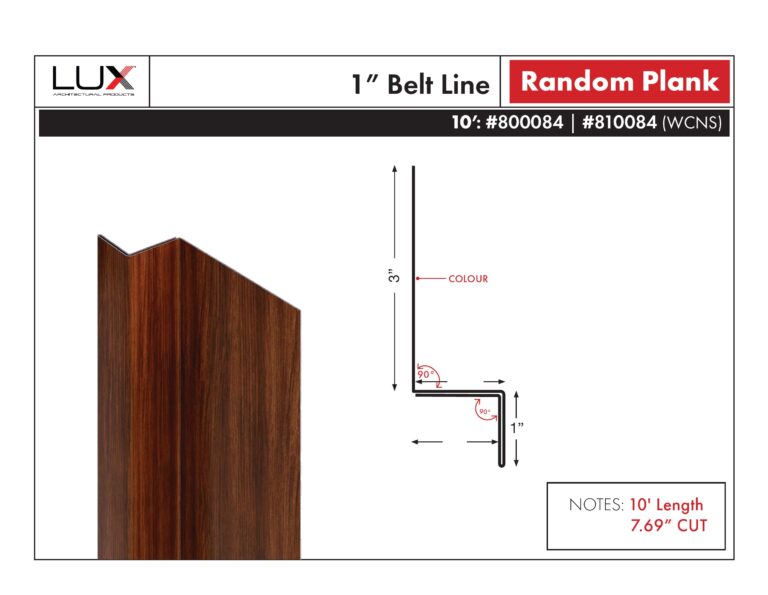 Belt Line #800084
-
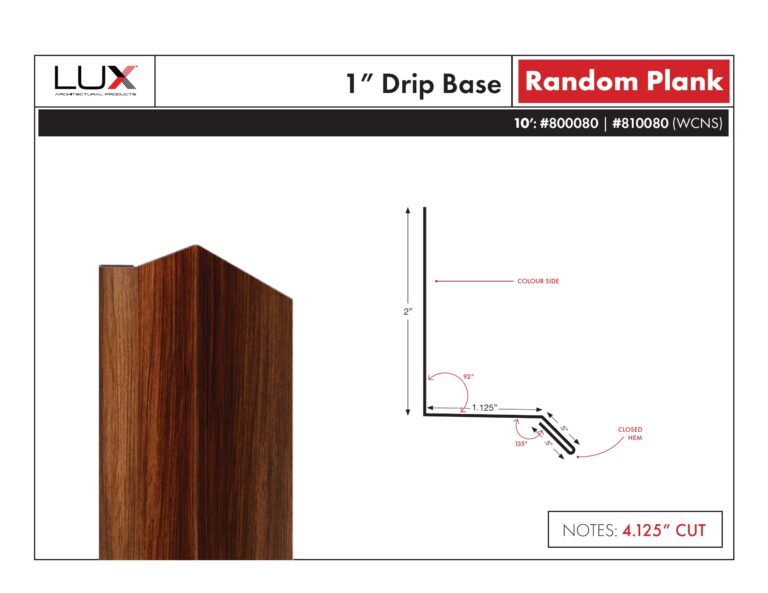 Drip Base #800080
Part numbers are for standard colours; West Coast Natural Series colours have their own numbers. Trim drawings (PDF)
-

Channel Siding
A classic channel profile with deep shadow lines and a wide range of matching trims. Non-combustible, Class A fire rating.
Trims available (8)
- Starter Strip
- Finish Trim
- J-Channel
- 2-Piece J
- Box Base
- U-Support
- Z-Support
- Channel Siding Clip

Metal Craft Series
Brake-formed Folded Wall (equal folds) and Variable Wall (two to five folds) panels for feature walls or full facades. 10′, 13′ and 20′.
View Metal Craft Series details
Trims available (13)
-
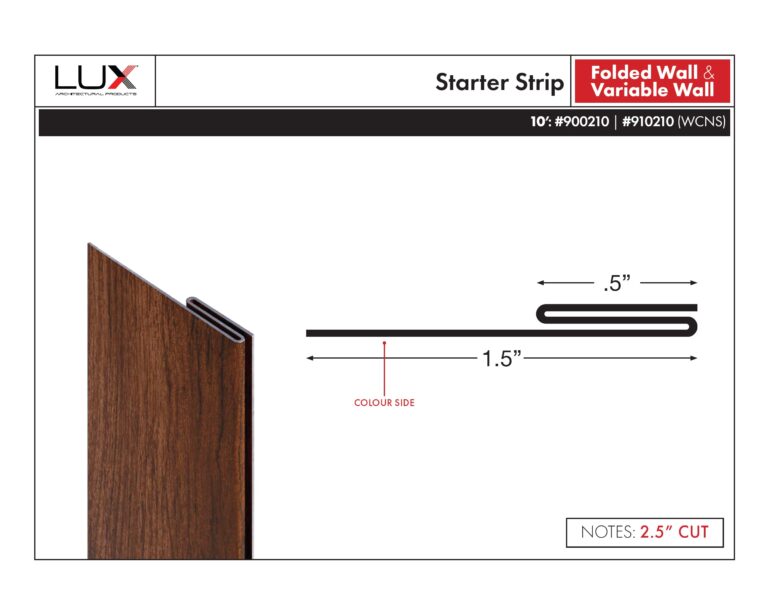 Starter Strip #900210
-
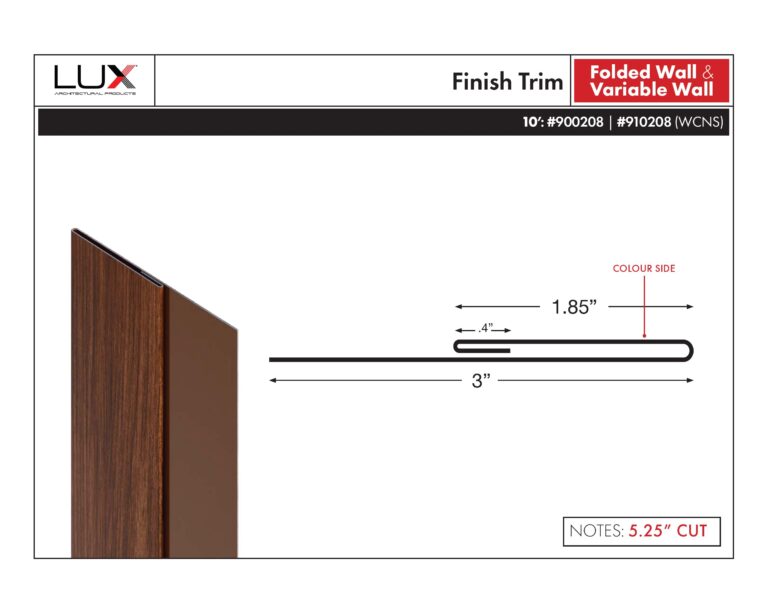 Finish Trim #900208
-
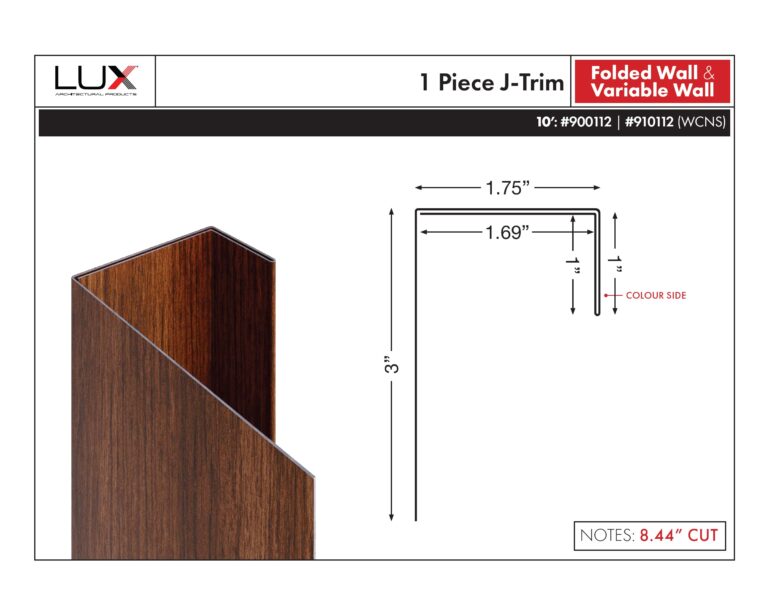 1-Piece J-Trim #900112
-
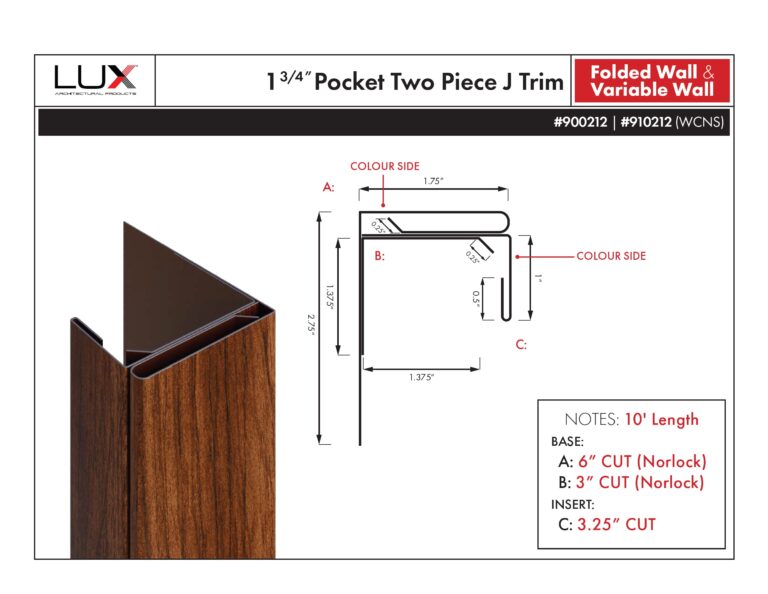 1¾″ Pocket 2-Piece J-Trim #900212
-
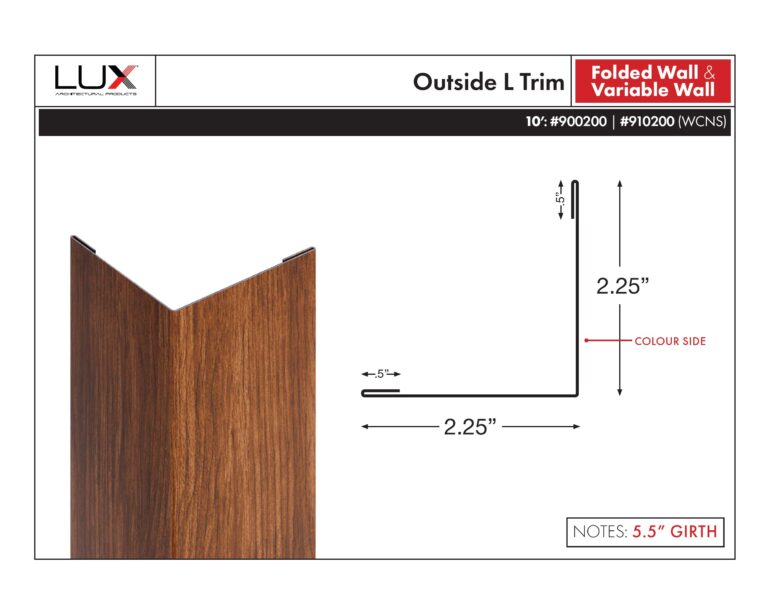 Outside L-Trim #900200
-
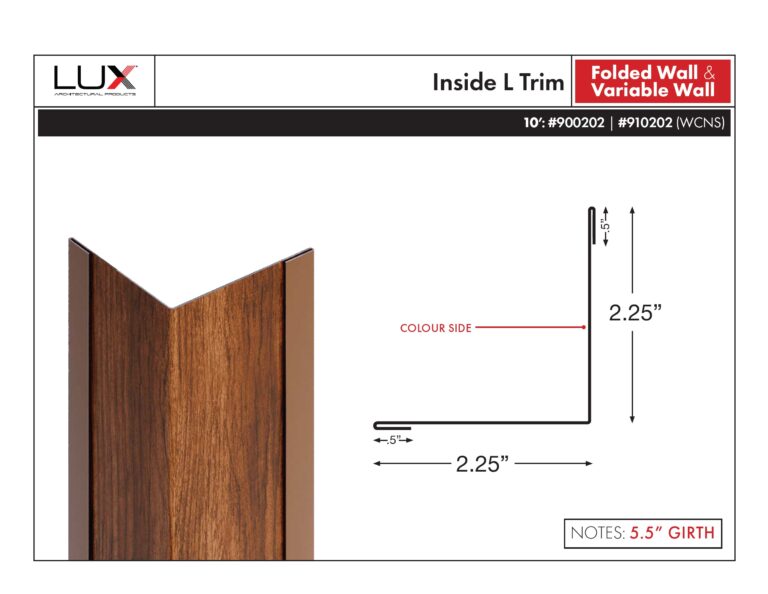 Inside L-Trim #900202
-
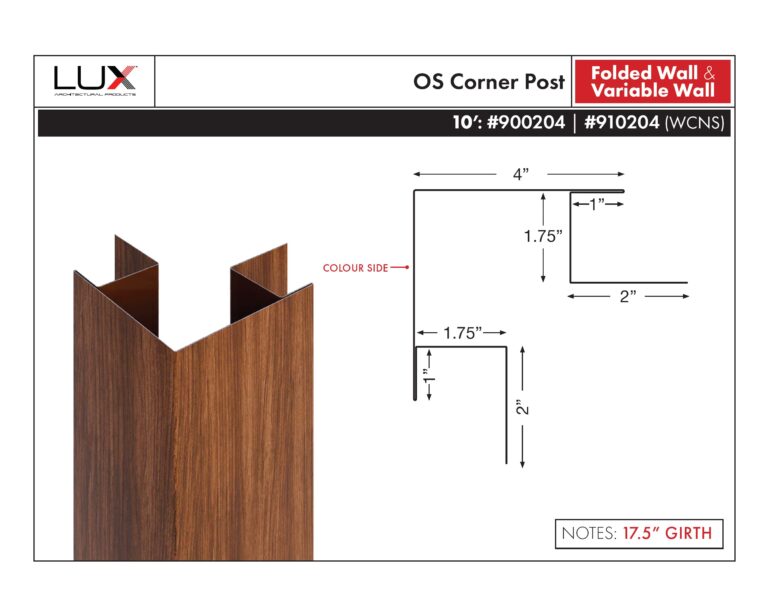 Outside Corner Post #900204
-
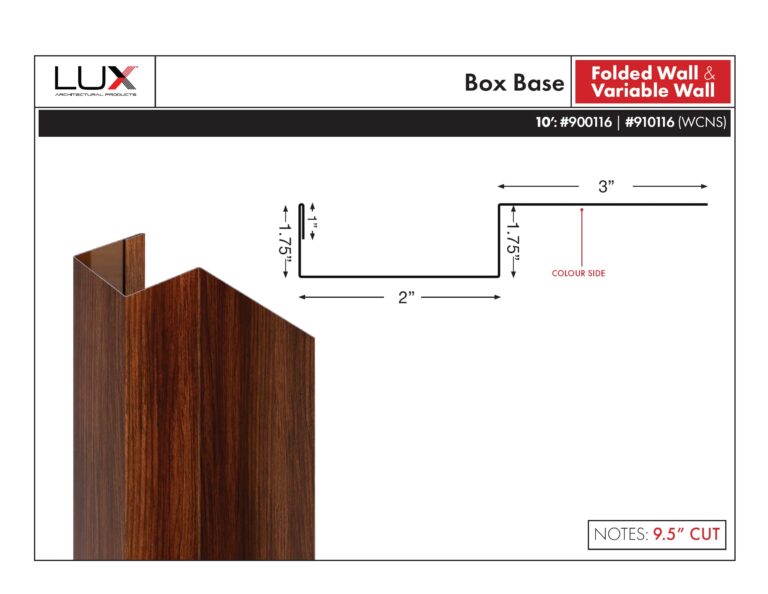 Box Base #900116
-
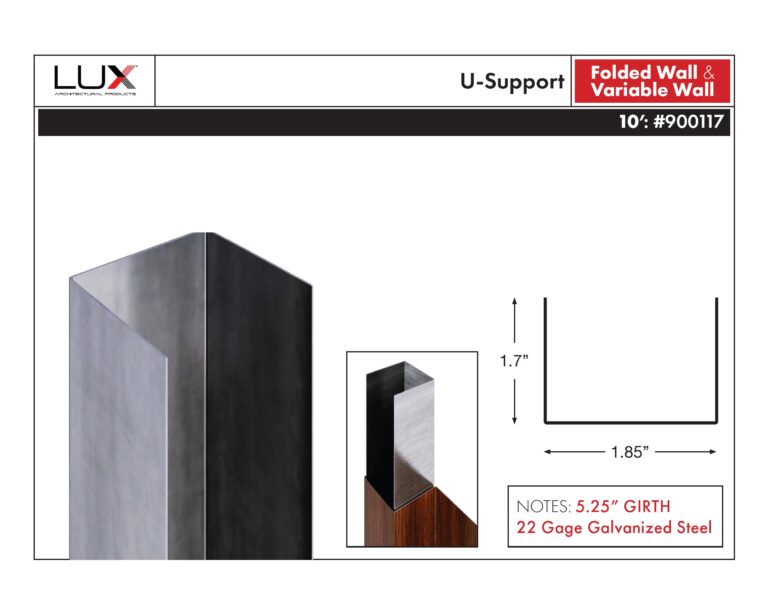 U-Support #900117
-
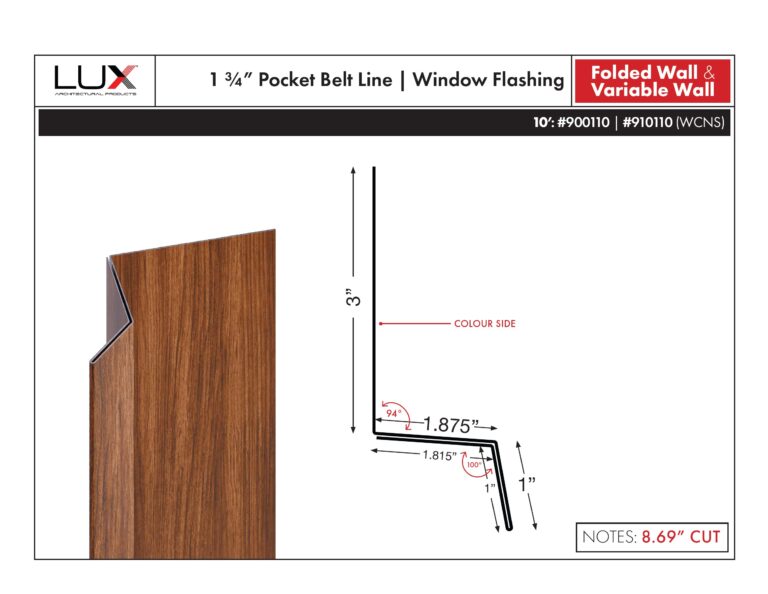 1¾″ Pocket Belt Line / Window Flashing #900110
-
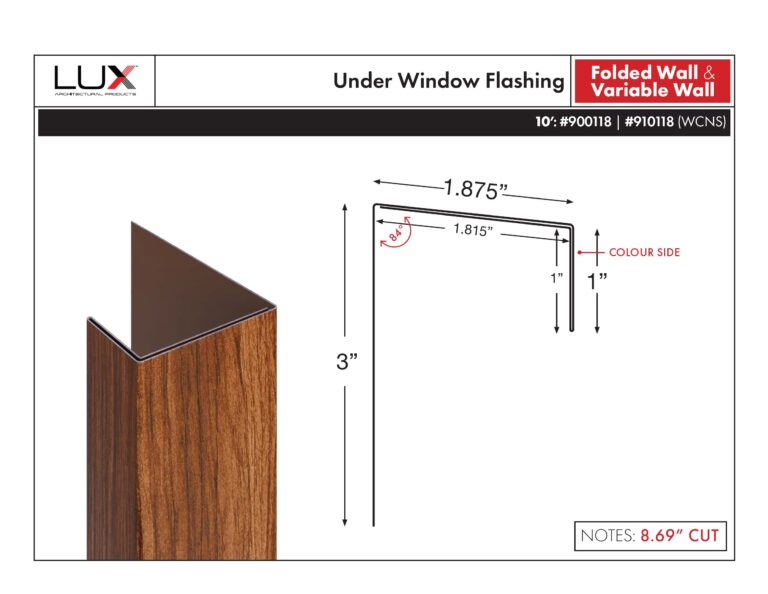 Under Window Flashing #900118
-
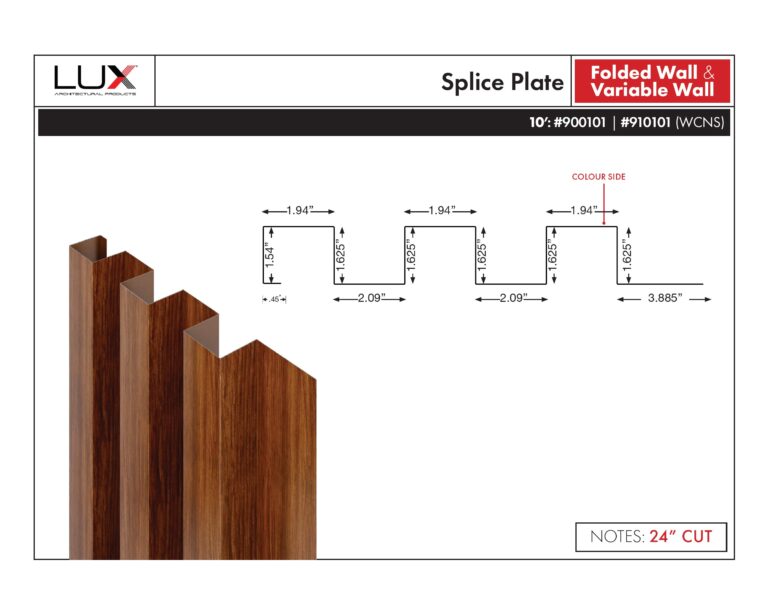 Splice Plate #900101
-
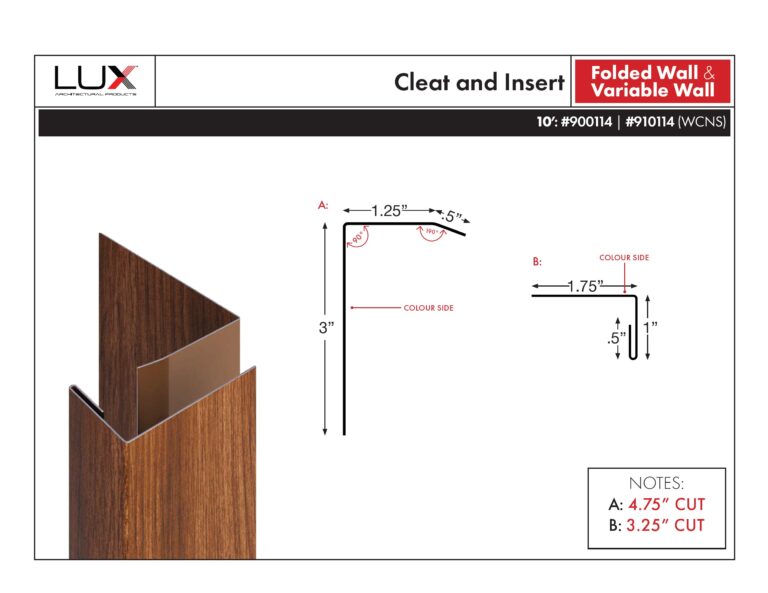 Cleat and Insert #900114
Part numbers are for standard colours; West Coast Natural Series colours have their own numbers. Trim drawings (PDF)
-

Board + Batten
Classic board and batten in steel, with a full set of trims. Non-combustible, Class A fire rating.
Trims available (6)
-
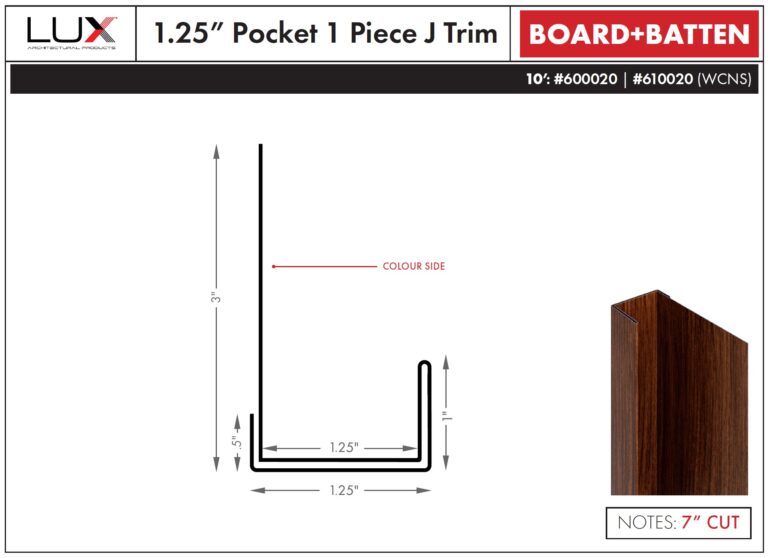 Pocket 1-Piece J-Trim #600020
-
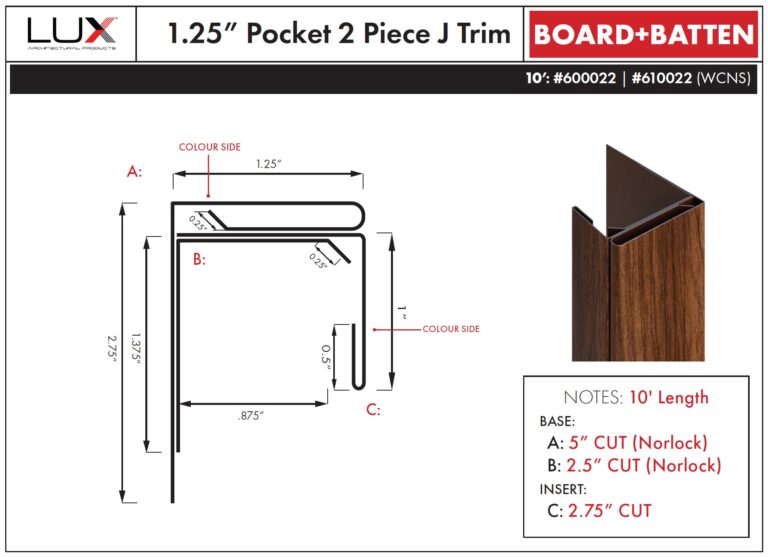 Pocket 2-Piece J-Trim #600022
-
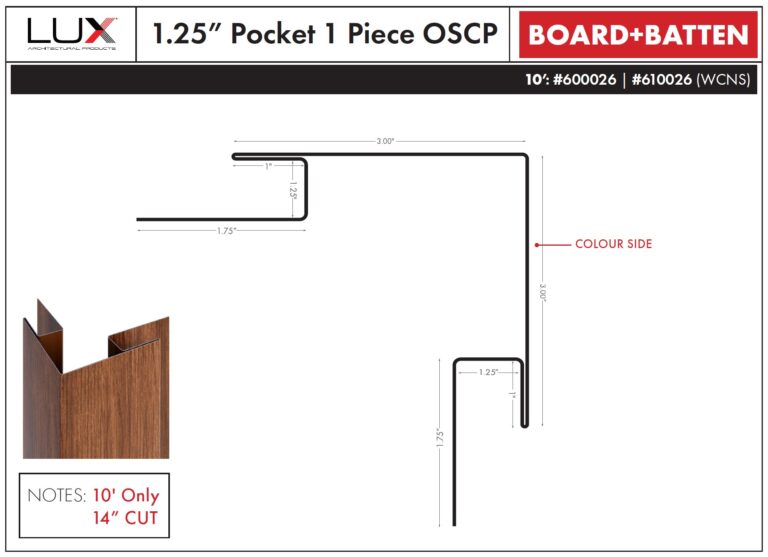 Pocket 1-Piece Outside Corner Post #600026
- Belt Line #600034
-
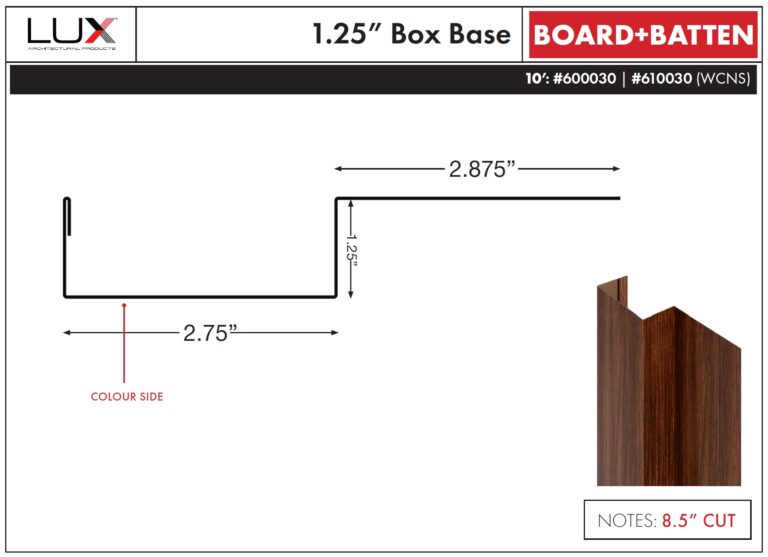 Box Base #600030
-
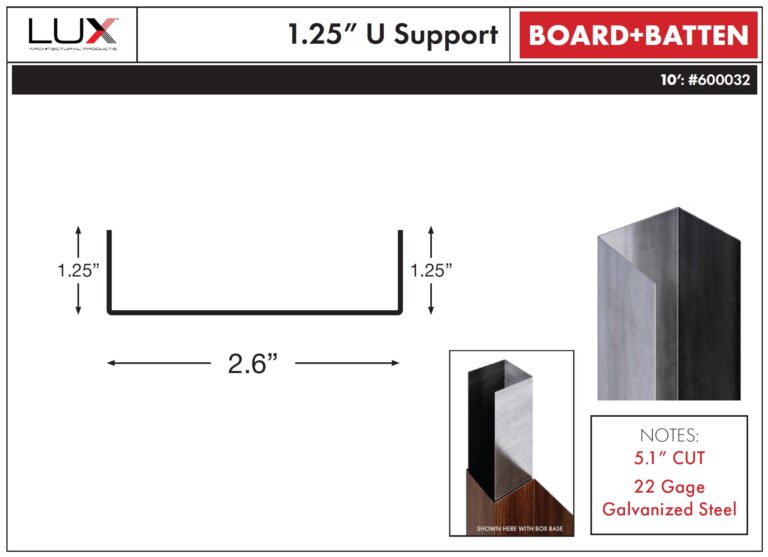 U-Support #600032
Part numbers are for standard colours; West Coast Natural Series colours have their own numbers. Trim drawings (PDF)
-

Neo-Lumber
Steel “lumber” for slats, screens and feature details, made in 8′, 10′, 12′ and 20′ lengths.


Profile details and images from luxarpro.com.
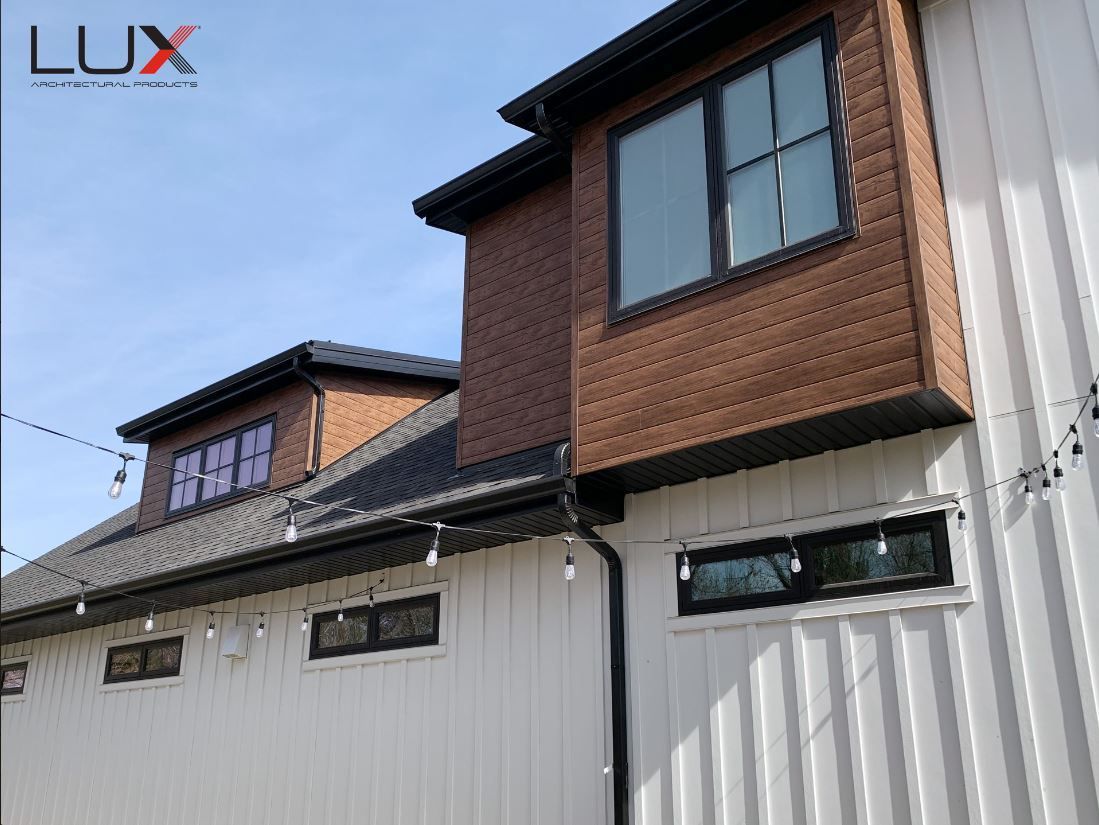
Profile spotlight
LUXLAP V-Groove
LUXLAP builds on the LUX V-Groove program with an interlocking panel and variegated woodgrains. Each panel nests into the back of the next, so long walls and soffits run without joiner trims, butt joints or visible seams.
- No joiner trims or butt joints. A nesting insert lets each panel fit into the next with no overlap or gaps.
- Hidden seams at any length for long, uninterrupted runs.
- Rigid 24-gauge Galvalume® steel. Use as siding or soffit.
- Mix colours. Combine LUX colours for a more natural woodgrain look. Knotty woodgrains reduce visible pattern repeat.
- Less trim, faster installs. Fewer trims lowers material cost and installation time.
| Sold by the box | 4″ V-Groove | 6″ V-Groove |
|---|---|---|
| Panels per box | 10 | 8 |
| Panel length | 12′ | 12′ |
| Coverage per box | 40 sq. ft. | 48 sq. ft. |
| Weight per box | 65 lb | 68 lb |
Available in the colours below. Textured, metallic and solid colours carry an added fee, and special-order colours are available. Matching LUX trims include corners, starter strip, J-trims, drip caps, window batten and fascia.
LUXLAP details from luxarpro.com.
Profile spotlight
Custom Cut V-Groove
LUX's core siding product. 4″ and 6″ V-Groove panels snap together and are cut to the exact length you need, for a clean, efficient siding system that installs horizontally, vertically, diagonally or as soffit.
- Cut to length. Any length from 4′ to 24′, in 0.25″ increments.
- Snap-together panels based on familiar siding installation methods.
- Soffit ready. Available smooth or perforated (vented) for soffits.
- Wide trim selection in 1-piece or 2-piece, so V-Groove works with other siding products.
- No minimum order per size or order.
| Reveal | 4″ or 6″ |
|---|---|
| Lengths | Cut to any length from 4′ to 24′, in 0.25″ increments |
| Material | 24-gauge Galvalume® steel with Kynar 500® paint |
| Weight | 4″: 1.625 lb per sq. ft.; 6″: 1.42 lb per sq. ft. |
| Fastening | 24″ on centre, on girts, furring or directly to sheathing |
| Fire | Class A fire rated, non-combustible |
| Lead time | About 5 to 10 business days to manufacture (LUX average) |
Available in the Woodgrains and the Textured, Metallic & Solid colours below, plus special-order colours. The West Coast Natural Series and Knotty Woodgrains are not available in Custom Cut V-Groove.
Custom Cut V-Groove details from luxarpro.com.
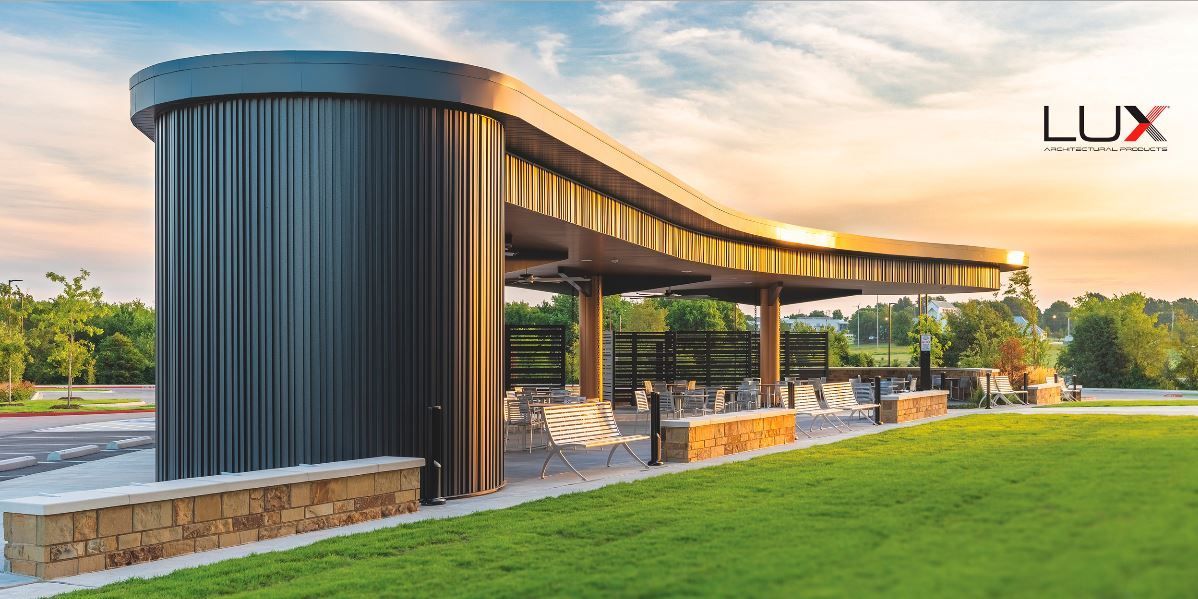
Profile spotlight
Metal Craft Series
The Metal Craft Series uses a brake-forming process to create folded steel panels, made by hand by LUX's craftsmen. Use it as a feature accent or to clad an entire building.
- Folded Wall. Equal fold widths for a clean, linear wall.
- Variable Wall. Two to five uniquely shaped folds for a more abstract, rhythmic look, in 4 patterns. If no pattern is specified, equal quantities of each are supplied.
- Hidden clip system and a hidden folded hem that connects the panels.
- Made to order, so panels can be cut and modified for your project.
- Any LUX colour, including the West Coast Natural Series.
| Profiles | Folded Wall and Variable Wall (4 patterns) |
|---|---|
| Coverage | 12″ per panel |
| Lengths | 10′, 13′ and 20′ |
| Material | 24-gauge Galvalume® steel with Kynar 500® paint |
| Weight | About 2 lb per sq. ft. |
| Fastening | Hidden clips, 24″ on centre, on girts, furring or directly to sheathing |
| Fire | Class A fire rated, non-combustible |
| Lead time | About 5 to 10 business days to manufacture (LUX average) |
Available in all the LUX colours below, including the West Coast Natural Series and Knotty Woodgrains. Mix complementary or contrasting colours for feature walls.
Metal Craft Series details from luxarpro.com.
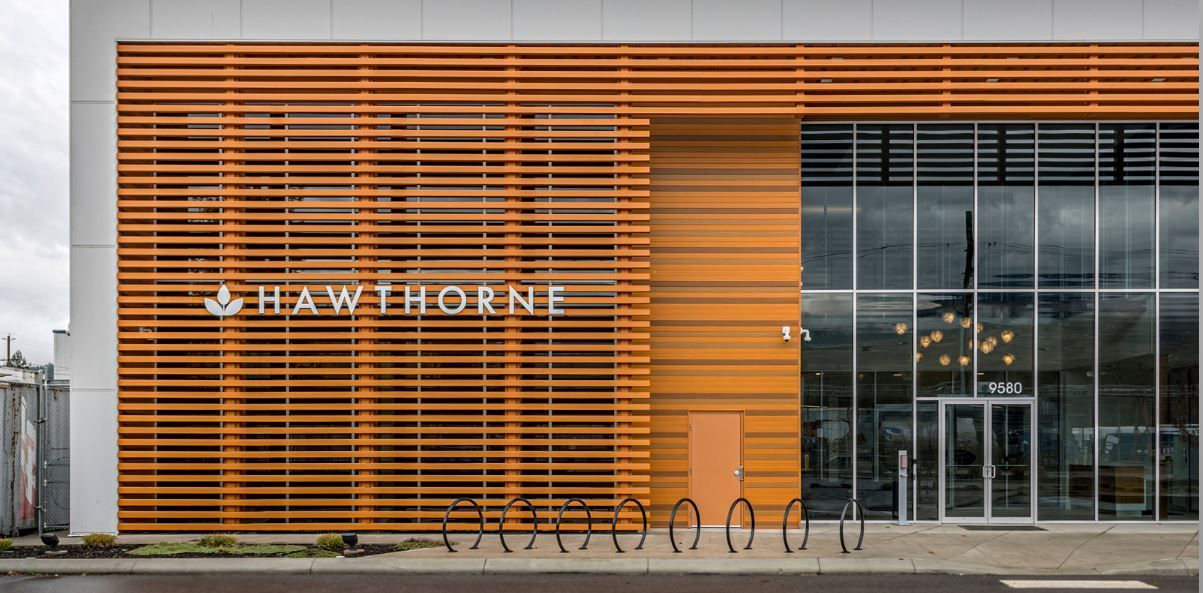
Profile spotlight
Neo-Lumber
LUX Neo-Lumber™ is steel “lumber” made in LUX's own facility. It gives you the warm look of wood for slats, screens, fins and feature details, without the recurring maintenance, and it suits projects that need non-combustible materials.
- Board or fin style. Install with or without spacers.
- Square and board profiles in several sizes (see table).
- Custom configurations. LUX can supply Neo-Lumber complete and ready to use on your own system.
- Any LUX colour, including the West Coast Natural Series.
- No minimum order per size or order.
| Square profiles | 2.375″ × 2.375″ and 3.375″ × 3.375″ |
|---|---|
| Board profiles | 1″ × 3.75″, 1″ × 5.75″, 2″ × 4.75″ and 2″ × 6.75″ |
| Lengths | 8′, 10′ and 12′ (20′ also listed by LUX; ask us) |
| Material | 24-gauge Galvalume® steel with Kynar 500® paint |
| Installation | Board or fin style, with or without spacers |
| Lead time | About 5 to 10 business days to manufacture (LUX average) |
Available in all the LUX colours below, including the West Coast Natural Series and Knotty Woodgrains.
Neo-Lumber details from luxarpro.com.
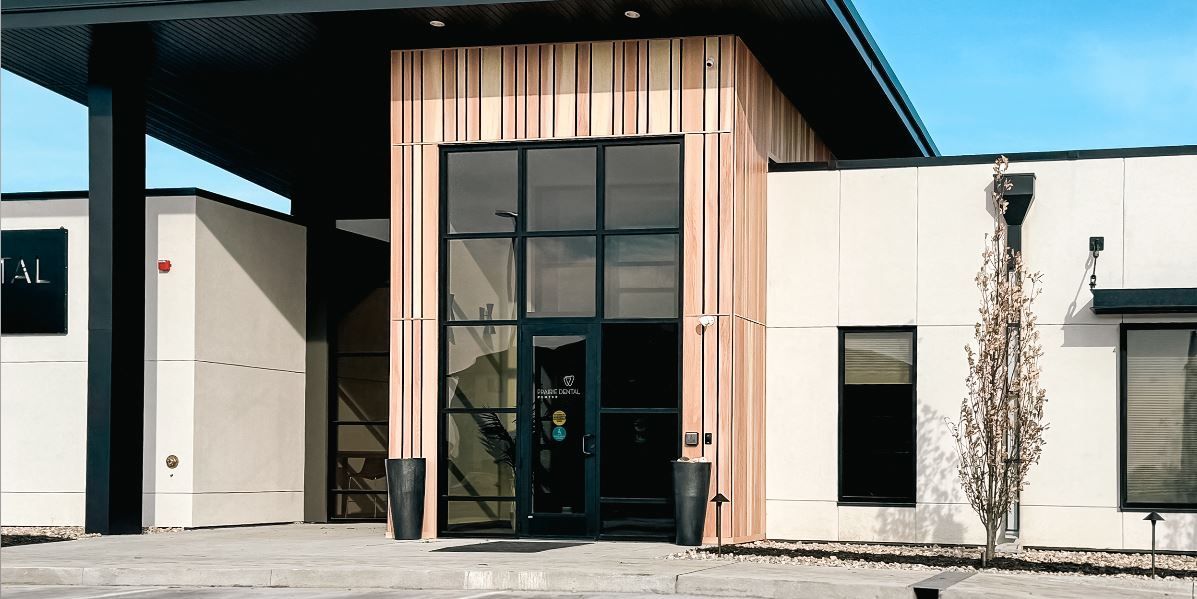
Profile spotlight
Random Plank
Random Plank is a complete steel cladding system. Planks in three face widths join together into one architectural panel, with a contemporary look that draws on Mid-Century Modern design. Matching trims keep corners and terminations clean.
- Three face widths. Mix 3.5″, 5.5″ and 9.5″ planks, each with matching trims.
- Uninterrupted runs. Corners match the recessed cladding colour, and you choose the joiner strip colour.
- A full trim and joiner line for a clean, simple installation.
- Familiar install. The interlocking design follows standard siding installation methods.
- Kynar 500® painted steel. Lasts longer than period woods, costs less, and needs no maintenance.
| Face widths | 3.5″, 5.5″ and 9.5″ |
|---|---|
| Lengths | 10′ and 13′ |
| Finish | Kynar 500® painted steel |
| Ordering | Made to order, with custom options available |
Available in the colours below, including the West Coast Natural Series and knotty woodgrains, plus textured, metallic and solid finishes. Special-order colours are available.
Random Plank details from luxarpro.com.
Why LUX
- Low maintenance No painting, staining or sealing. A rinse with a garden hose is all it needs.
- Non-combustible Steel cladding with a Class A fire rating. It won't melt, crack or rot.
- Won't fade True Kynar 500® PVDF finish resists fading and chalking.
- Built for the weather 24-gauge Galvalume® steel stands up to cold winters and hot summers, and insects can't get through it.
- Soffit ready Vented options provide 8.064 sq. in. of venting per square foot.
- Recycled content Steel made in part from recycled material that can be recycled again.
Colours
Pick a colour to add it to your quote request, or click it to see it larger. All LUX colours use a Kynar 500® PVDF finish.
West Coast Natural Series
Woodgrains inspired by Pacific Northwest forests. Not available in Custom Cut V-Groove.
Knotty Woodgrains
Knotty woodgrains with less pattern repeat. Not available in Custom Cut V-Groove.
Woodgrains
Classic woodgrain colours.
Textured, Metallic & Solid
Textured, brushed, metallic and solid colours.
Special Order
Available by special order, with extra lead time and cost.
Selected: Heartwood Request a quote
Colours from luxarpro.com. Screen colours vary, so see a physical sample before ordering.
Specifications
| Material | 24-gauge Galvalume®-coated steel (ASTM A792) |
|---|---|
| Finish | Kynar 500® PVDF paint in woodgrain, metallic, textured and solid colours |
| Fire | Non-combustible, Class A fire rating |
| Installation | Horizontal, vertical or soffit, with matching LUX trims and flashings |
| Lengths | Custom Cut V-Groove made to length; LUXLAP in 12′ panels (40 sq. ft per box); Random Plank 10′ or 13′; Metal Craft 10′, 13′ or 20′; Neo-Lumber 8′, 10′, 12′ or 20′ |
| Soffit venting | 8.064 sq. in. of venting per square foot (vented panels) |
| Recycled content | About 5% pre-consumer and 15–20% post-consumer recycled steel |
| Warranty | Kynar 500® finish backed by LUX's 40-year warranty; see LUX for full terms |
| Made in | Edmonton, Alberta, Canada |
Technical documents
- V-Groove data sheet
- V-Groove install guide
- LUXLAP data sheet
- LUXLAP install guide
- Random Plank data sheet
- Channel Siding data sheet
- Board + Batten data sheet
- Board + Batten install guide
- Folded Wall data sheet
- Variable Wall data sheet
- Neo-Lumber data sheet
- LUX order form
Documents open on luxarpro.com, except the order form.
Planning a LUX project?
Tell us about your project and we'll put together a quote.
